
Open House Sun, Sep 27th 01:00 PM - 03:00 PM - Eco Friendly








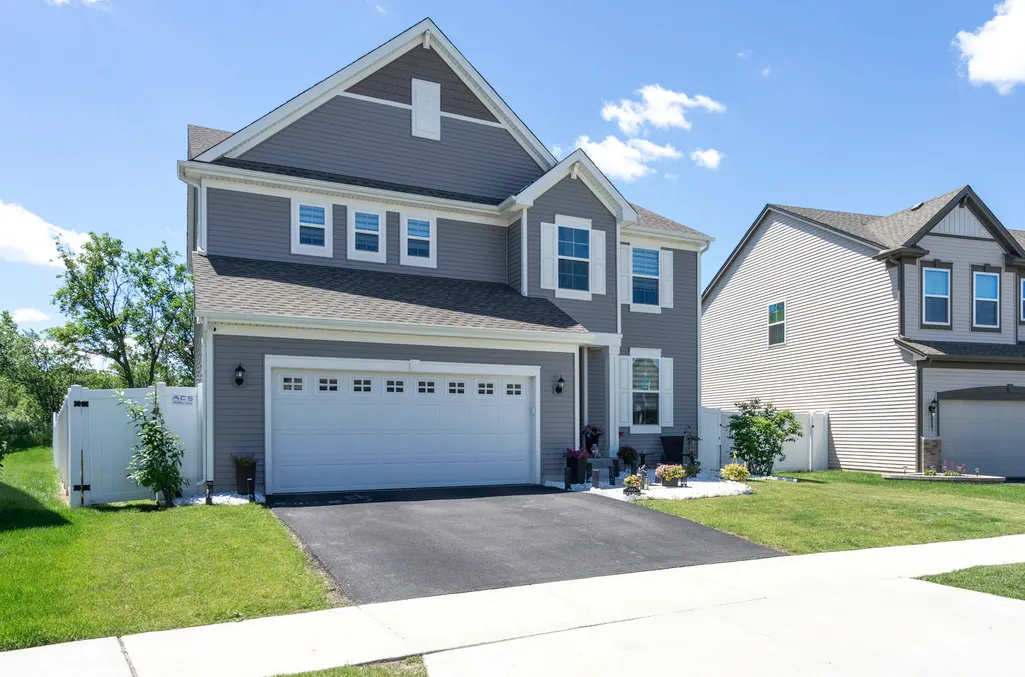
Address
321 S Pointe Avenue, South Elgin, IL
Price
$ 539,500
Property Attributes
- MLS#12769721
- TypeSingle Family
- Listing Status New
- CountyKANE
- CitySouth Elgin
- AreaSouth Elgin
- NeighborhoodSouth Pointe
- Zip60177
- Style
- Year Built2023
- Taxes$ 9987
- Price$ 539,500
- Bedrooms3
- Full Bathrooms2
- Half Bathrooms1
- Sqr Footage2258
Data Source:
Midwest Real Estate Data (MRED)
Property Description
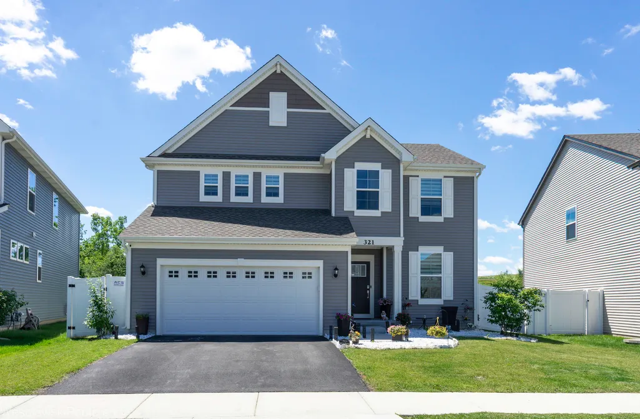
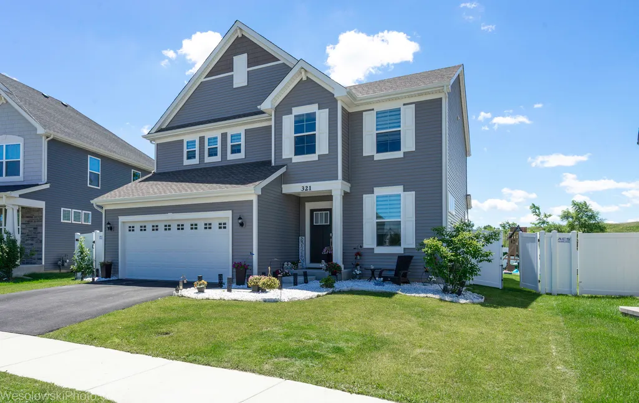
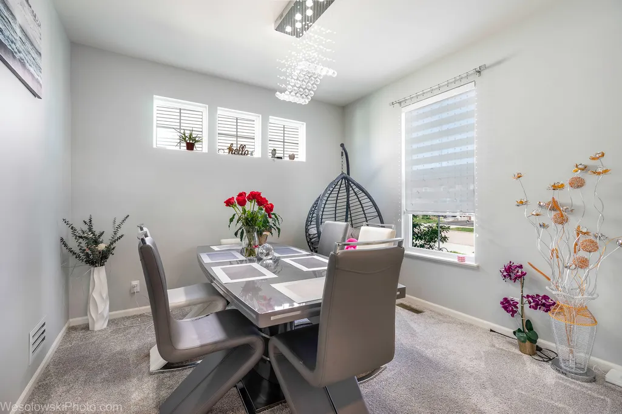
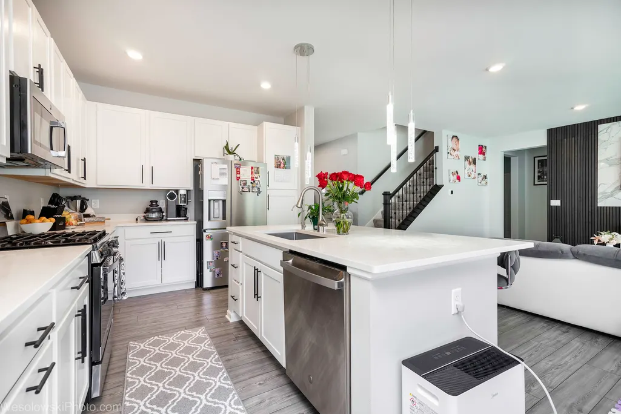
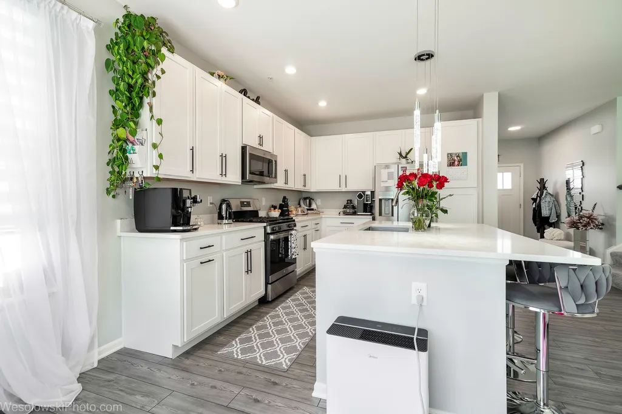
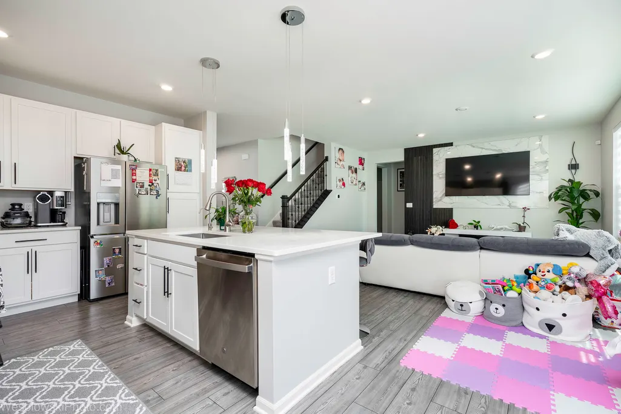
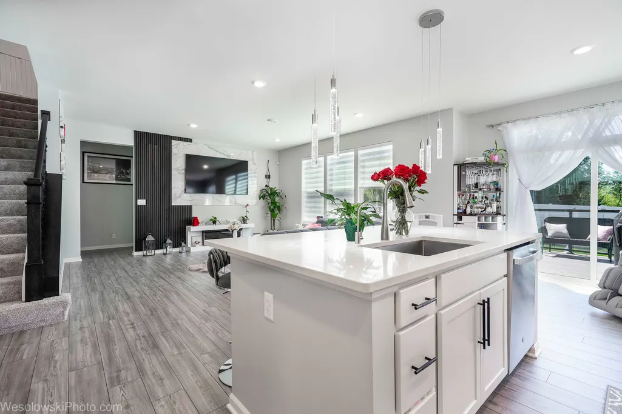
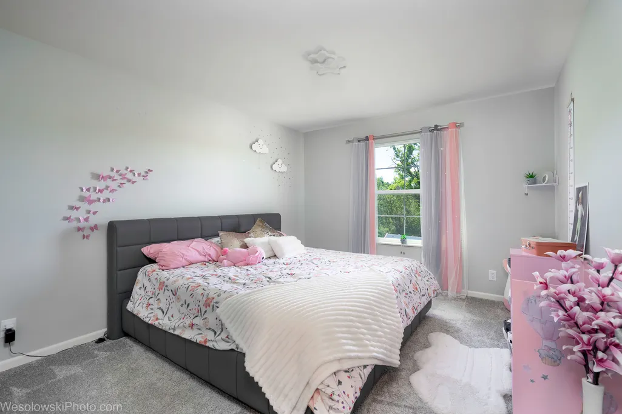
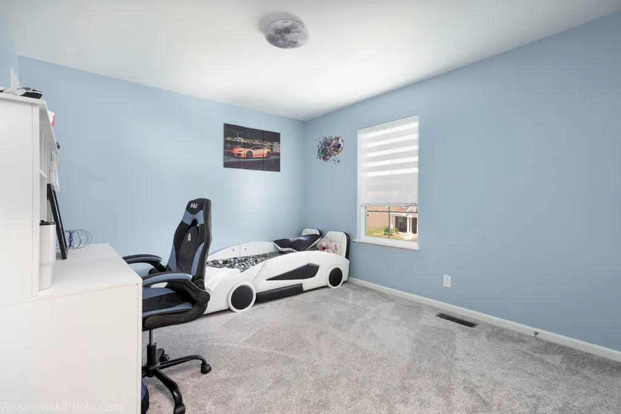
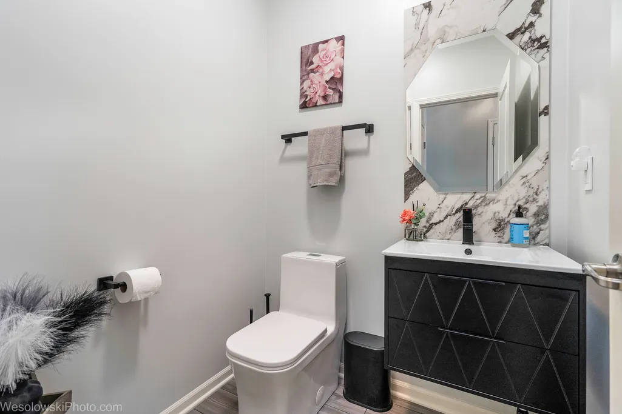
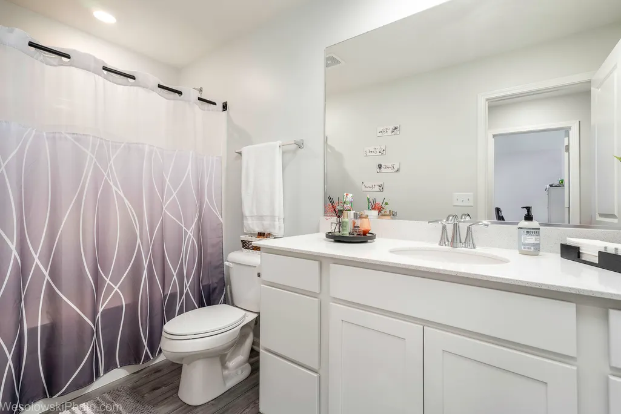
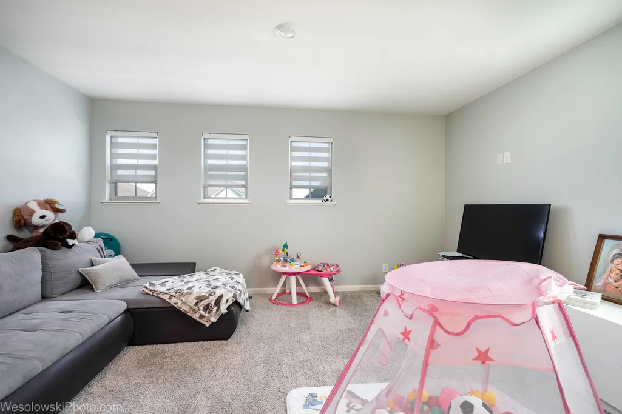
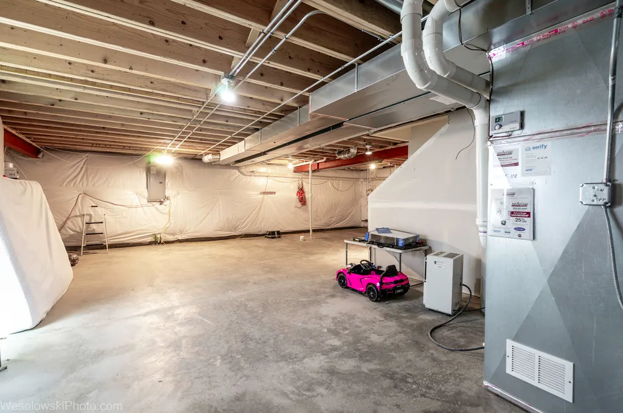
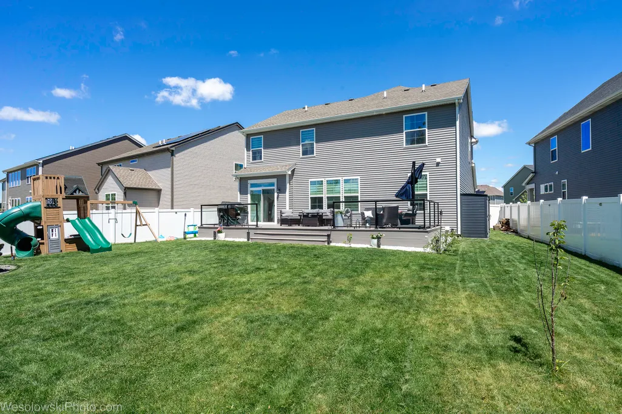
Location! Location! Location! Located in South Pointe community. This beautifully designed, built by Lennar in 2023, 3 bedroom plus loft home combines luxury finishes and a thoughtful layout. The expansive open floorplan features a formal dining room, a spacious family room and a gourmet kitchen outfitted with 42" white cabinets, quartz counter tops, center island and stainless steel appliances, and a beautiful library room. 3 bedrooms with walk-in closets. Bath with quartz dual vanity. Enjoy the spacious loft to relax or entertain guests or can be easily converted as an additional bedroom. The full basement with rough-in plumbing is ready for your finishing touches. Built with high-quality construction and energy efficiency in mind. 200 AMP electrical Panel and high efficiency furnace & 13 SEER A/C. Additional features include water softener and water filters for the whole house. Heated garage with electric vehicle socket. Conveniently located near shopping, dining, parks and major commuter roads. Truly move-in ready and designed for modern living. Don't miss this opportunity to own a home that checks every box!
| Elementary School | Middle School | High School |
|---|---|---|
| Clinton Elementary School | Kenyon Woods Middle School | South Elgin High School |
| Price History | |
|---|---|
| 9/25/2026 | Listed $539,500 |
General Features
| Living Area | 2258 |
|---|---|
| Sewer | Public Sewer |
| Heating | Natural Gas,Forced Air |
| Cooling | Central Air |
| Possession | Closing |
| Roof | Asphalt |
| Appliances | Range,Microwave,Dishwasher,Refrigerator,Washer,Dryer,Disposal |
| HOA Fee | 500 |
| Garage Spaces | 2 |
| Association Fee Includes | None |
| Construction Materials | Vinyl Siding |
| Year Built | 2023 |
| Electric | 200+ Amp Service |
| Township | Elgin |
| Tax Year | 2025 |
| Ownership | Fee Simple w/ HO Assn. |
| Assoc Fee Paid Per | Annually |
| County | Kane |
| New Construction | No |
| Property Type | Residential |
| Subdivision Name | South Pointe |
| Total Rooms | 8 |
| Full Baths | 2 |
| Status | New |
| Directions | Randal Rd to Middle St to S. Pointe Ave to 321 S. Pointe Ave |
| High School | South Elgin High School |
| City | South Elgin |
| High School District | 46 |
| MLS Area | South Elgin |
| Elementary School | Clinton Elementary School |
| Tax Annual Amount | 9987 |
| Middle/Junior High School | Kenyon Woods Middle School |
| Additional Parcels Y/N | No |
| Standard Status | Active |
| Middle/Junior School District | 46 |
| Elementary School District | 46 |
| Property Type | Detached Single |
Interior Features
| Interior Amenities | Walk-In Closet(s) |
|---|---|
| Basement | Unfinished,Full |
| Flooring | Laminate |
| Half Baths | 1 |
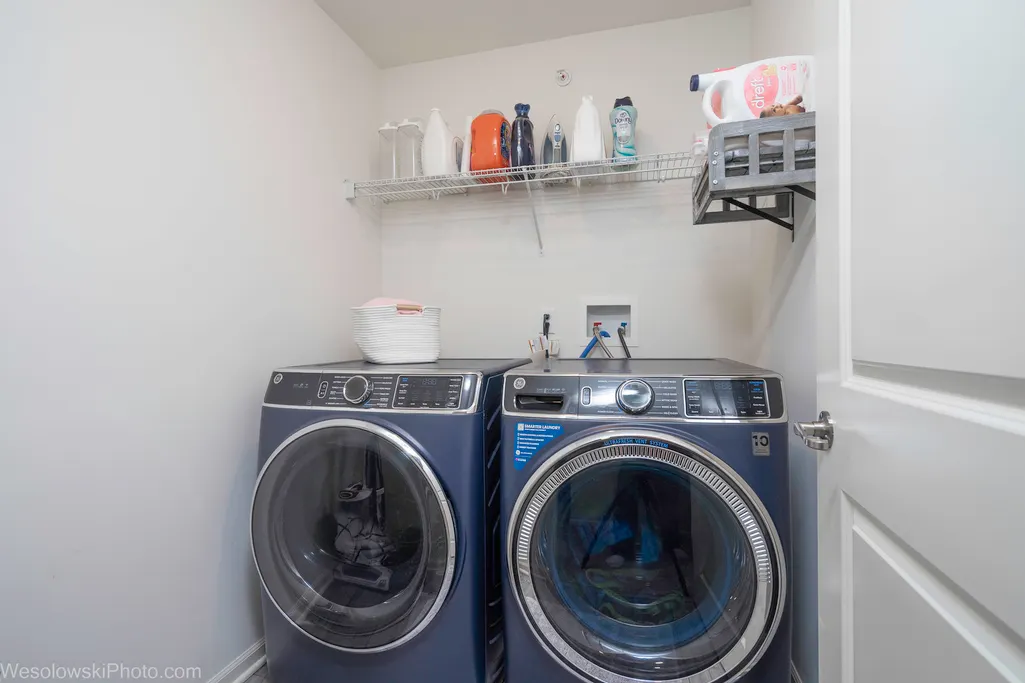
| Laundry Features | Upper Level,Gas Dryer Hookup |
| Total Bedrooms | 3 |
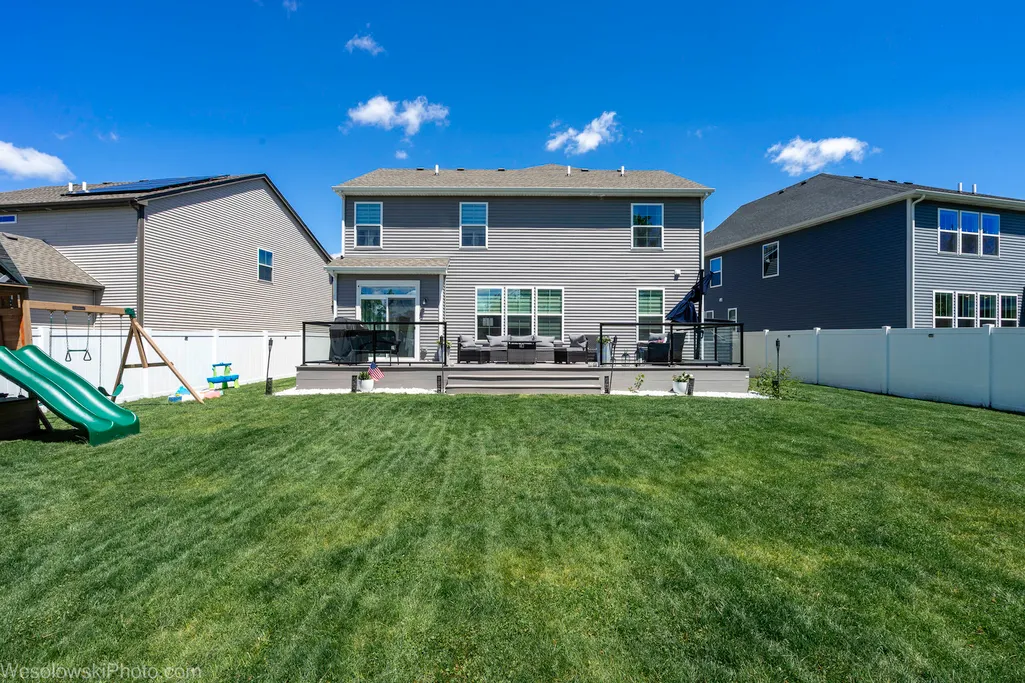
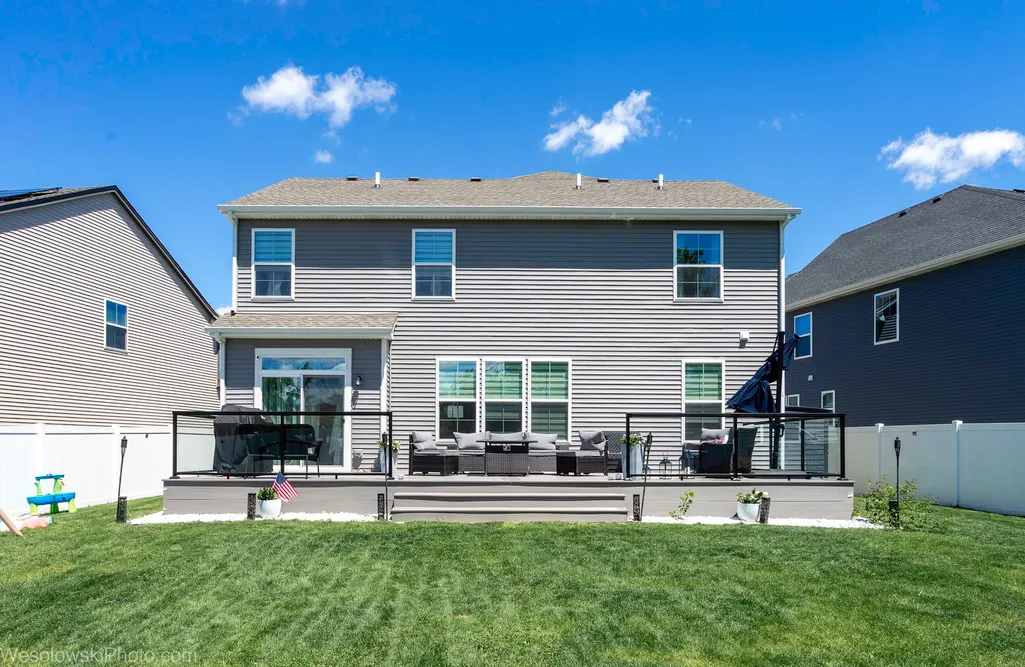
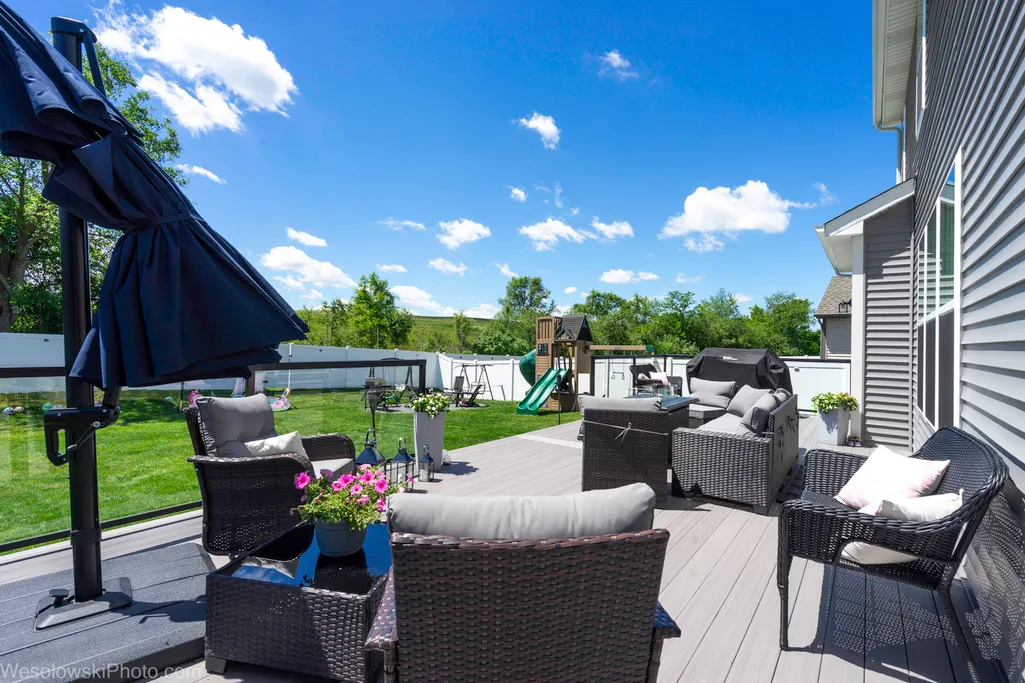
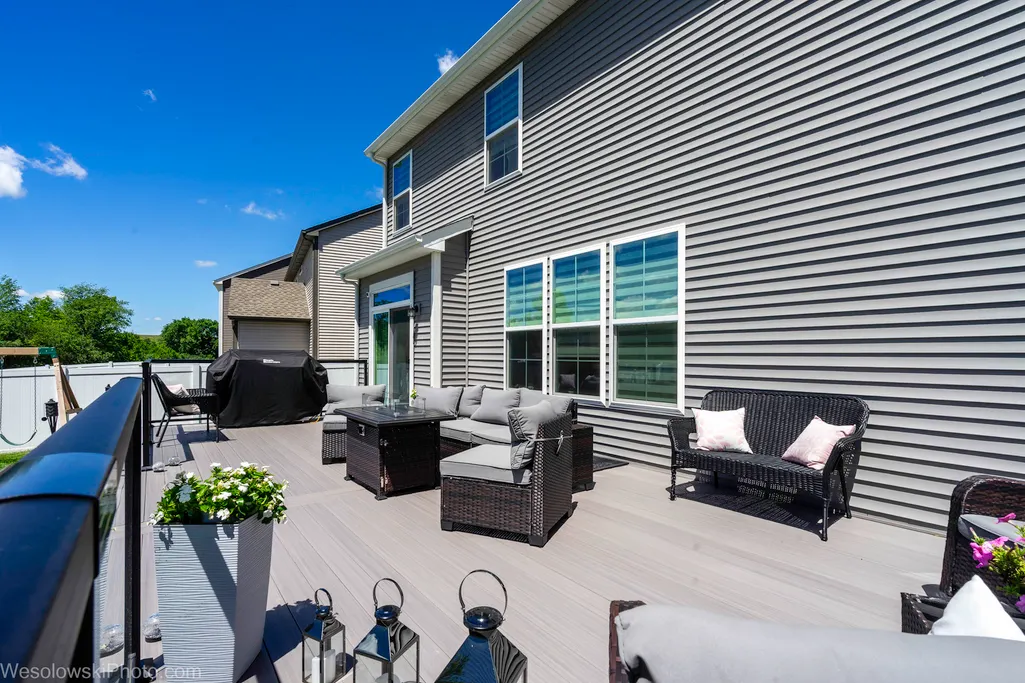
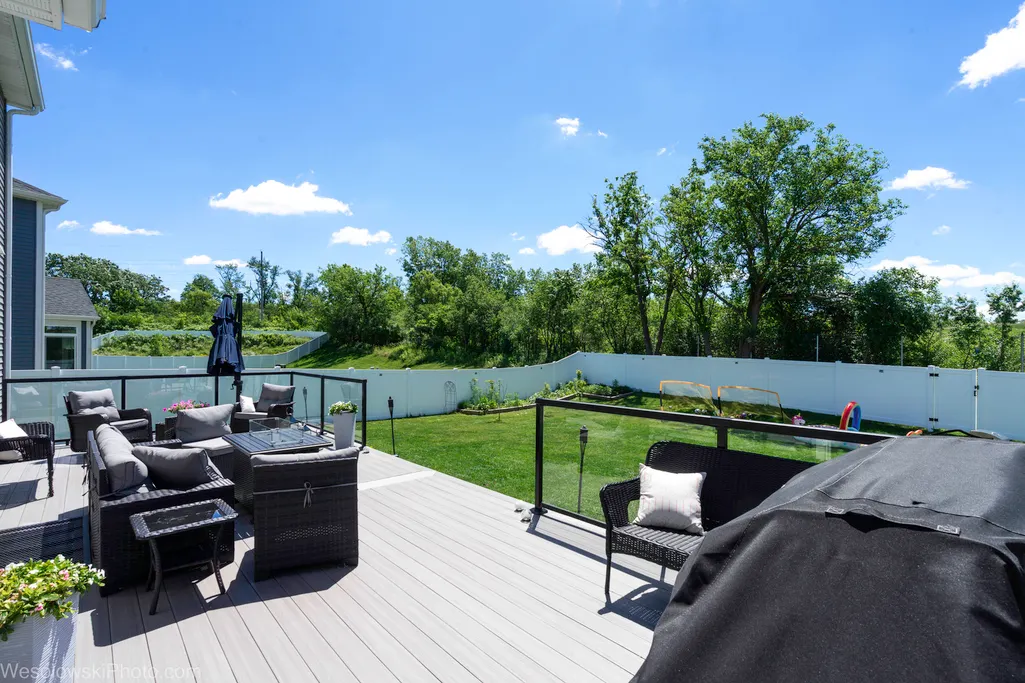
| Room Type | Study,Loft,Deck |
| LivingAreaSource | Builder |
| Total Baths | 3 |
| Bedrooms Possible | 3 |
Exterior Features
| Model | Biscayne |
|---|---|
| Parking Features | Asphalt,Garage Door Opener,Yes,Garage Owned,Attached,Garage |
| Lot Features | Landscaped |
| Water Source | Public |
| Total Parking | 2 |
| Foundation Details | Concrete Perimeter |
| Lot Dimensions | 49X136X79X123 |
| Waterfront Y/N | No |
Amenities
- Foreclosure
- Views
- Short Sale
- New Construction
- Adult 55+
- Lease To Own
- No HOA Fees
- Furnished
- Primary On Main
- Air Conditioning
- Seller Finance
- Green
- Fixer Upper
- Horse
- Golf
- Fireplace
- Deck
- Garage
- Basement
- Pool
Property vs Single Family Average in 60177
Price
Taxes
Year Built

