
Primary on Main - Adult 55+



Address
Not Disclosed, Huntley, IL
Price
$ 419,000
Property Attributes
- MLS#12764337
- TypeSingle Family
- Listing Status New
- CountyKANE
- CityHuntley
- AreaHuntley
- NeighborhoodDel Webb Sun City
- Zip60142
- StyleRanch
- Year Built2012
- Taxes$ 7719
- Price$ 419,000
- Bedrooms2
- Full Bathrooms2
- Half Bathrooms0
- Sqr Footage1646
- Lot Size0.1288 Acres
Data Source:
Midwest Real Estate Data (MRED)
Property Description
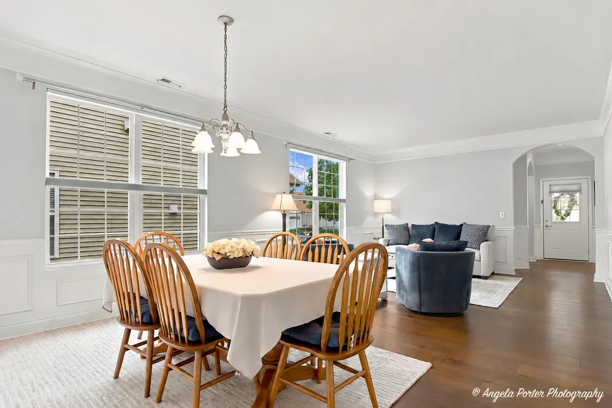
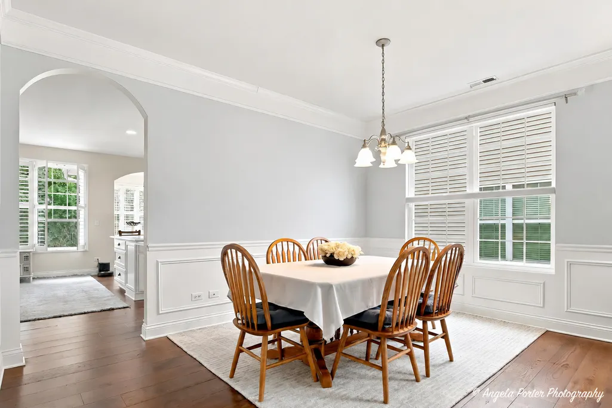
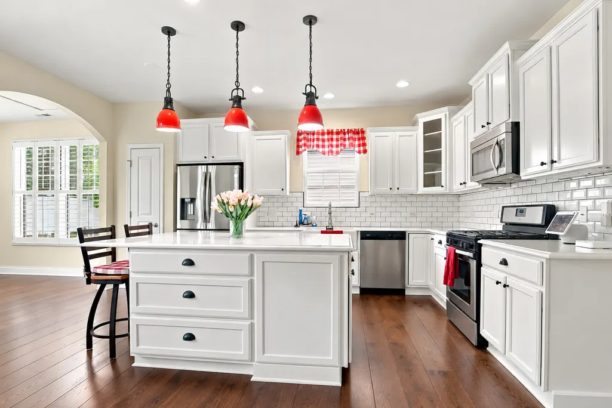
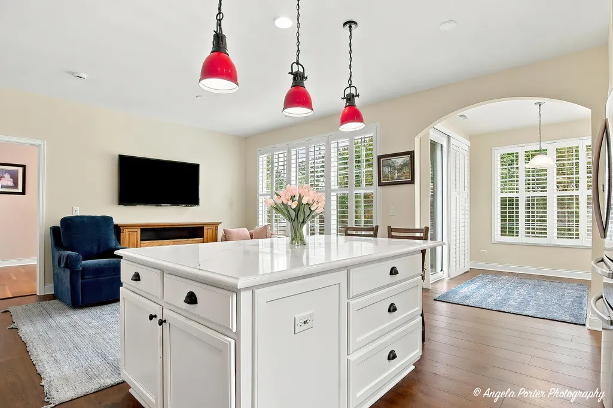
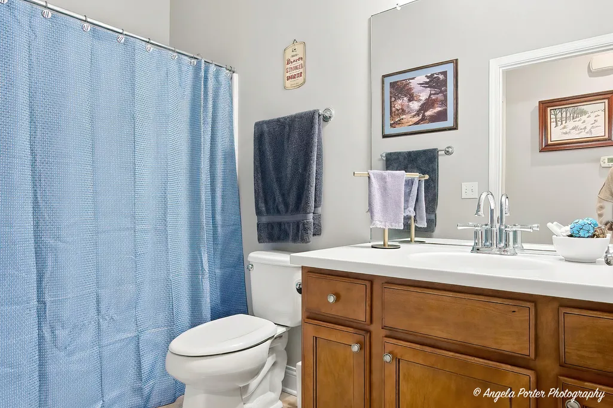
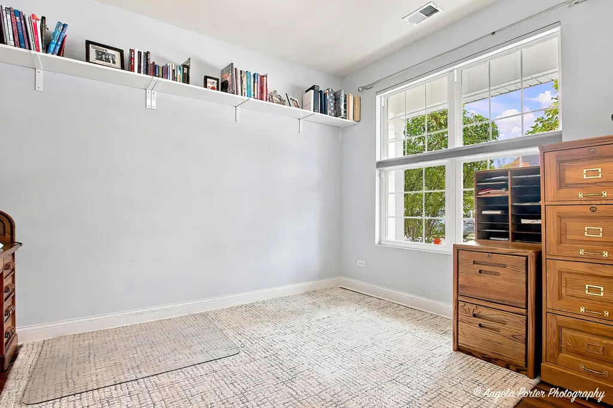
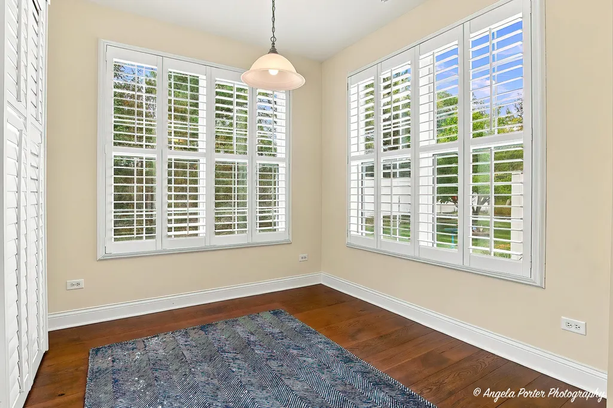
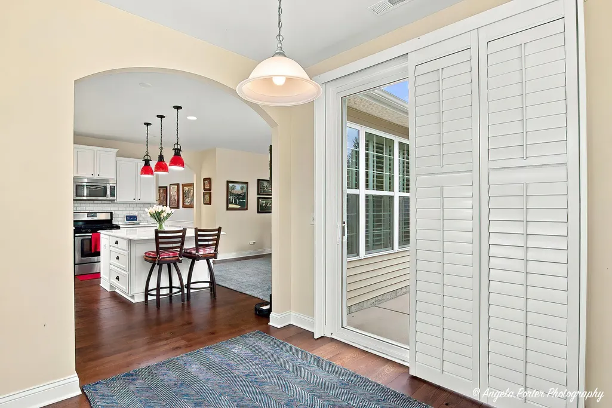
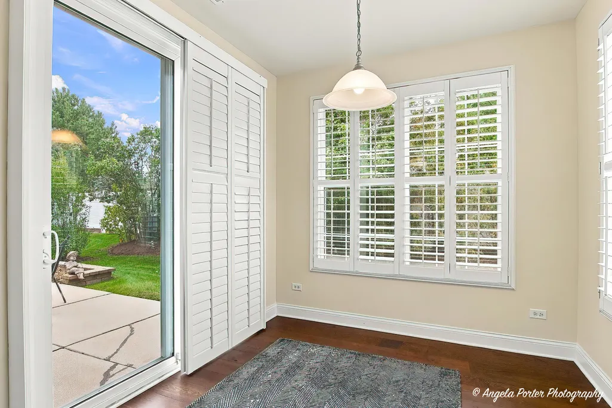
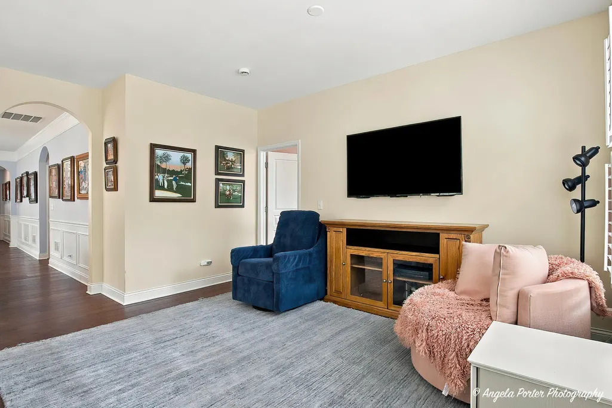
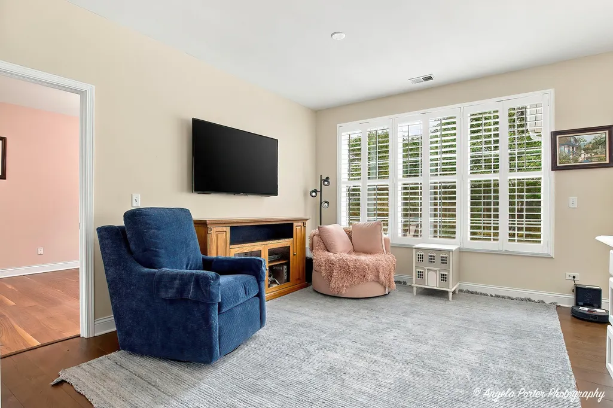
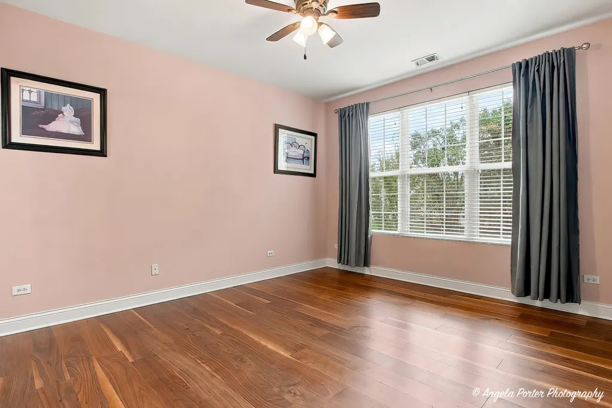
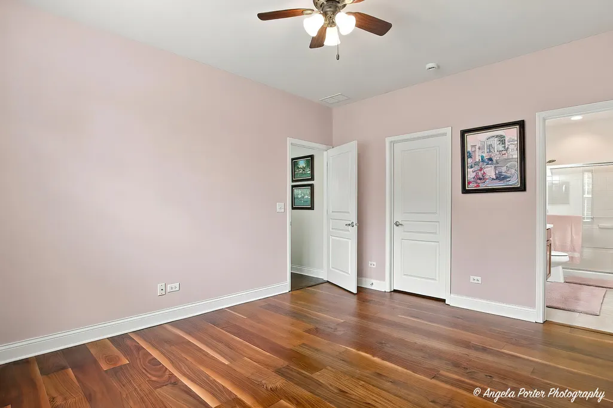
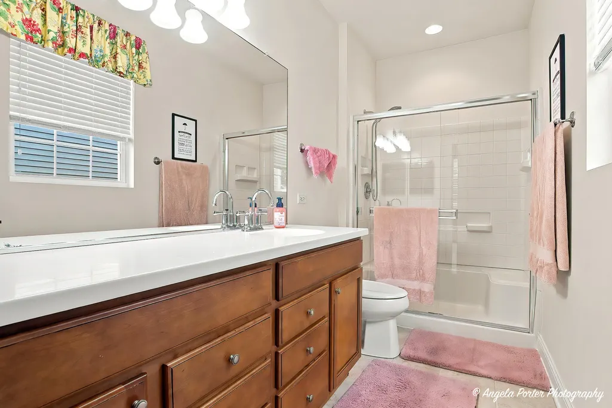
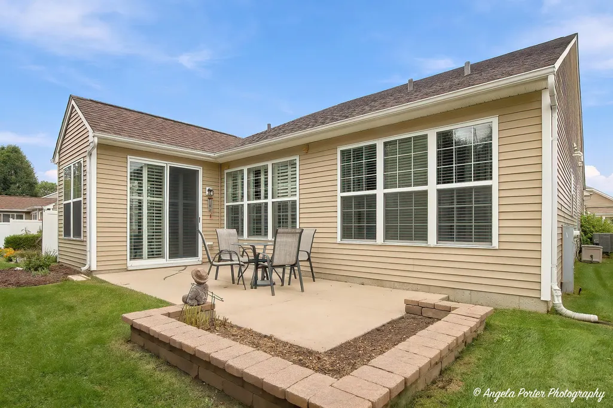
The Serenity model is a Potomac with something extra: a sunroom that gives you one more place to slow down and enjoy the day ~This home offers two bedrooms, two bathrooms, a den, and inviting living spaces filled with thoughtful details, including rounded archways, wainscoting, crown molding, and hardwood floors. ~ The renovated kitchen features quartz countertops, a subway tile backsplash, stainless steel appliances, a new farmhouse sink, and 42-inch white cabinets with soft-close doors and drawers.~ Custom Hunter Douglas blinds dress the living room, dining room, and den, while plantation shutters add character to the family room and sunroom. ~ Out back, enjoy a landscaped yard with no homes directly behind it. ~The primary suite includes a spacious walk-in closet and an ensuite bath with a ceramic tile walk-in shower and two seats. ~Pull-down stairs provide access to floored attic storage above the garage. ~Updates since 2020 include the kitchen renovation, hardwood flooring, roof, tankless water heater, Aprilaire humidifier, and interior paint.
| Elementary School | Middle School | High School |
|---|---|---|
| Leggee Elementary School | Marlowe Middle School | Huntley High School |
| Price History | |
|---|---|
| 9/26/2026 | Listed $419,000 |
General Features
| Living Area | 1646 |
|---|---|
| Sewer | Public Sewer |
| Heating | Natural Gas,Forced Air |
| Cooling | Central Air |
| Possession | Closing |
| Appliances | Range,Microwave,Dishwasher,Refrigerator,Freezer,Washer,Dryer,Disposal,Stainless Steel Appliance(s) |
| HOA Fee | 159 |
| Garage Spaces | 2 |
| Association Fee Includes | Clubhouse,Exercise Facilities,Pool,Scavenger |
| Architectural Style | Ranch |
| Construction Materials | Vinyl Siding |
| Year Built | 2012 |
| Electric | 100 Amp Service |
| Township | Rutland |
| Tax Year | 2025 |
| Ownership | Fee Simple w/ HO Assn. |
| Community Features | Clubhouse,Pool,Tennis Court(s),Sidewalks,Street Lights,Street Paved |
| Assoc Fee Paid Per | Monthly |
| County | Kane |
| New Construction | No |
| Property Type | Residential |
| Subdivision Name | Del Webb Sun City |
| Total Rooms | 8 |
| Full Baths | 2 |
| Status | New |
| Directions | 1 MI NORTH I-90 ON RT47,DEL WEBB BLVD TO SUN CITY TO VINEYARD TO CANARY TO MEADOWLARK TO HOME |
| High School | Huntley High School |
| City | Huntley |
| High School District | 158 |
| MLS Area | Huntley |
| Elementary School | Leggee Elementary School |
| Tax Annual Amount | 7719 |
| Middle/Junior High School | Marlowe Middle School |
| Additional Parcels Y/N | No |
| Standard Status | Active |
| Middle/Junior School District | 158 |
| Elementary School District | 158 |
| Property Type | Detached Single |
Interior Features
| Interior Amenities | 1st Floor Bedroom,1st Floor Full Bath,Walk-In Closet(s) |
|---|---|
| Basement | None |
| Flooring | Hardwood |
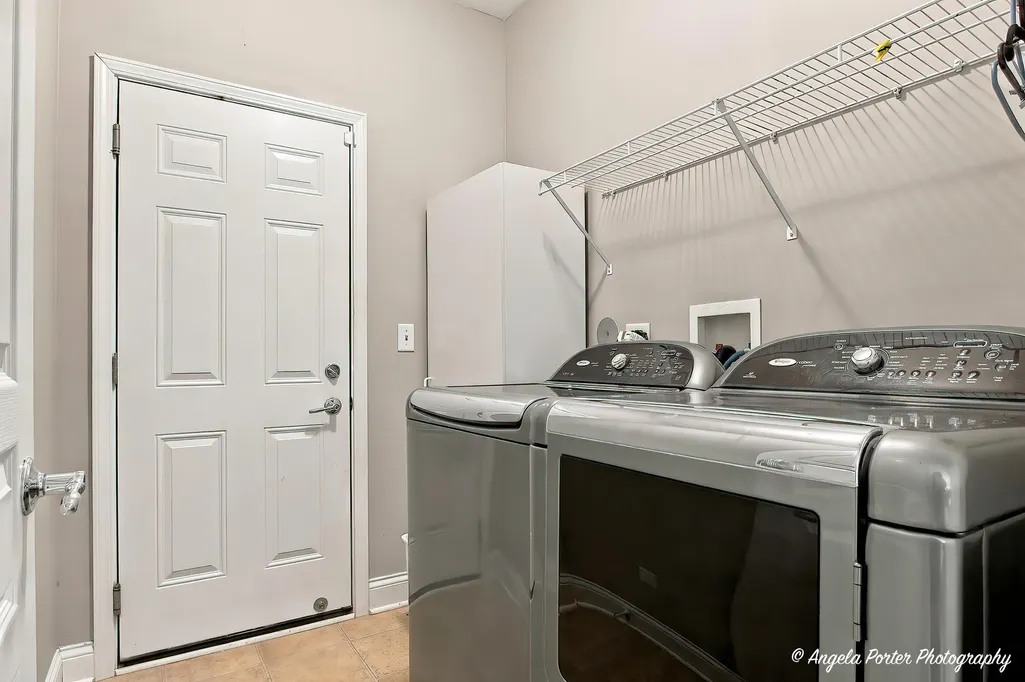
| Laundry Features | Main Level,In Unit,Sink |
| Total Bedrooms | 2 |
| Room Type | Den,Breakfast Room,Great Room,Sun Room |
| LivingAreaSource | Estimated |
| Total Baths | 2 |
| Bedrooms Possible | 2 |
| Bathroom | Separate Shower,Double Sink |
Exterior Features
| Model | POTOMAC/SERENITY |
|---|---|
| Parking Features | Asphalt,Garage Door Opener,Yes,Garage Owned,Attached,Garage |
| Lot Features | Mature Trees |
| Water Source | Public |
| Total Parking | 2 |
| Lot Dimensions | 46X123X46X126 |
| Lot Size Acres | 0.1288 |
| Waterfront Y/N | No |
| Other Equipment | CO Detectors |
Amenities
- Foreclosure
- Views
- Short Sale
- New Construction
- Adult 55+
- Lease To Own
- No HOA Fees
- Furnished
- Primary On Main
- Air Conditioning
- Seller Finance
- Green
- Fixer Upper
- Horse
- Golf
- Fireplace
- Deck
- Garage
- Basement
- Pool
Property vs Single Family Average in 60142
Price
Taxes
Year Built

